
Open-Concept BTO Kitchen: Blinds, Curtains and Storage Tips
By Prime Decor Furnishing
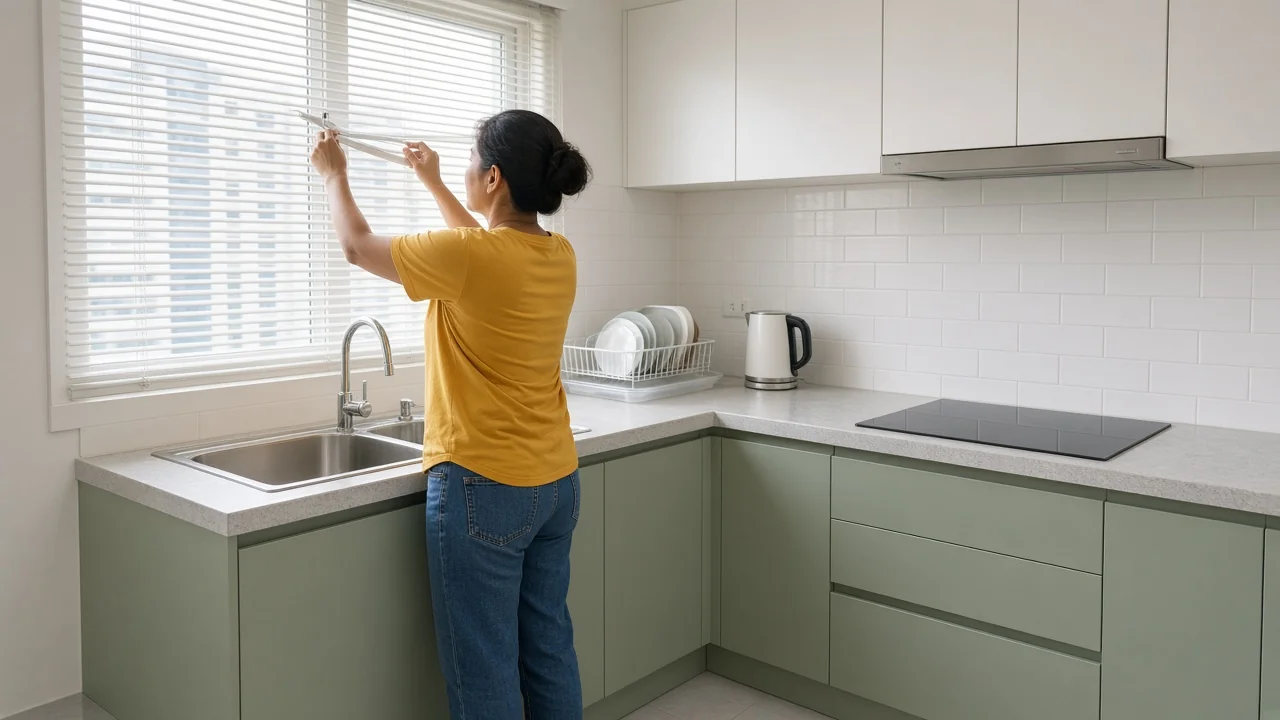
A walkthrough video of a 4-room BTO flat at Garden Waterfront I @ Tengah has been doing the rounds this month, mostly because of one corner: the kitchen. On 14 October 2026, HDB replied in a Facebook post, explaining that the small-looking space in the video is only the wet kitchen, and that it is meant to work together with an adjoining dry kitchen as one open-concept area.
Whatever you think of the layout, plenty of new flats now have a kitchen that shares its light, air and sightlines with the dining and living room. That changes how you should pick blinds, curtains and kitchen carpentry. Here is how we approach it when we measure an open-concept flat.
What HDB said about the open-concept kitchen
- Two zones, one kitchen: HDB said the wet kitchen is compact but works with an adjoining dry kitchen for counters, storage and appliances.
- The size: HDB said that together the two areas occupy about 10 sqm, roughly the size of a standard kitchen in newer HDB flats that have a service yard.
- Not new: HDB said the open-concept kitchen has been the standard design for new BTO flats since 2018, where the layout permits, because it gives owners more flexibility in how they use the space.
- Plan before you pick: HDB also pointed out that floor plans with layout ideas are provided before flat selection.
(Source: HDB on Facebook, 14 October 2026.)
In other words, the open kitchen isn't a one-off. If you are waiting for keys, or still choosing a unit, it's worth deciding early how the kitchen end of the room will look and work.
What changes when the kitchen joins the living room
In an enclosed kitchen, the window over the sink can be purely practical. In an open layout, it's part of the view from your sofa and dining table. A few things follow from that:
- Everything is on show. The kitchen window, the living-room windows and the dining area are seen together, so mismatched colours and fabrics stand out more.
- Steam and grease travel. Cooking moisture doesn't stay behind a door. Fabric close to the hob picks up grease and odour over time.
- The kitchen may also be the laundry corner. If your layout puts the washer in the kitchen zone instead of a separate yard, the window near it has to handle damp air and quick drying as well as cooking.
- Light is shared. Strong afternoon sun through one window now reaches the whole open space, not just the kitchen.
The wet kitchen window: keep it wipeable
For the window beside the sink or hob, we usually steer people away from fabric curtains. A loose curtain near a flame or a hot pan is not a good idea, and it will need washing far more often than you'd like.
Better options for the wet zone:
- Venetian blinds: slim, easy to wipe, and you can tilt the slats for light and privacy while still letting steam out.
- Roller blinds in a wipeable fabric: a clean, flat look that rolls fully out of the way when the window is open for ventilation.
If you're weighing fabric against blinds room by room, our curtains vs blinds guide walks through where each one works best.
Two practical checks at the measure: make sure the blind sits clear of the casement handle so the window can still open fully, and leave space for the cooker hood and any tall tap. HDB's MyNiceHome guide also reminds owners of casement windows to check that fasteners are not rusty or loose, and to clean and oil joints or moving parts, at least every six months (HDB MyNiceHome). A blind that is easy to lift out of the way makes that routine much easier.
And whatever you hang, SCDF's home fire safety advice for the kitchen still applies: avoid leaving cooking unattended, and if a fire starts, turn off the gas supply and cover the cookware with a lid or a wet cloth rather than pouring water into it (SCDF).
The living and dining side: one look across the room
Because the kitchen and living room are read as one space, plan their window treatments together.
- Match tones, not products. A white or light-grey blind in the kitchen pairs easily with sheers and a main curtain in a similar family on the living-room side.
- Use day-night layers where you sit. Day-night curtains let you keep a sheer drawn for daytime privacy and pull the heavier curtain across when the afternoon sun comes in or when you want a cosier evening.
- Keep fabric on the dining and living side. Curtains belong away from the hob, with blinds at the kitchen window. If a living-room window sits close to the dry kitchen, choose a washable fabric and stop the track short of the cooking end.
For new flats, our BTO curtains page shows how we plan the whole home in one measure, so the kitchen, living room and bedrooms are ready together.
Make the dry kitchen do more of the work
HDB's point is that the dry kitchen is where the extra space is. That's where carpentry earns its keep:
- Plan around your real appliances. Measure the fridge, microwave, rice cooker, water filter and any dishwasher before the cabinet design is drawn, not after.
- Go tall where you can. Full-height storage and appliance housing keep counters clear, which matters more when guests can see the kitchen from the dining table.
- Use the beam-free layout. HDB noted that the beam-free living spaces at Garden Waterfront let keen cooks give more space to a bigger kitchen, while others can keep a larger dining or living area. Decide which household you are before the carpenter starts.
Ask about kitchen carpentry when you book the measure.
Thinking of closing it off later?
Some families who cook a lot eventually want a partition or sliding door between the kitchen and living area. Treat that as a renovation decision, not a furnishing one. HDB's MyNiceHome guide says flat owners are responsible for obtaining all HDB renovation permits required before renovation works begin, and that the renovation contractor you engage must be listed in the HDB Directory of Renovation Contractors (HDB MyNiceHome). Check the rules for your flat before anything is built, then plan the window treatments around the final layout.
A quick open-kitchen checklist before key collection
- Mark which windows sit in the wet kitchen, the dry kitchen and the living area on your floor plan.
- Note where the washer, fridge and hob will go, and which window is closest to each.
- Pick one colour family for blinds and curtains across the open space.
- Choose wipeable blinds for the wet zone and softer layers for the living and dining side.
- Book the measure once the windows are in, so every blind and curtain is made to the real frame.
Getting your open-concept flat measured
Bring the floor plan and your appliance list, and we'll walk through the kitchen window, the living-room windows and the storage plan in one visit. The measure is free. Indoor curtains and blinds come with a 3-year warranty. You can browse the full range on our curtains and blinds page, then message us to book a measure.
FAQ
What did HDB say about the Tengah BTO kitchen? In a Facebook post on 14 October 2026, HDB said the compact space in the video is the wet kitchen, and that it works with an adjoining dry kitchen for counters, storage and appliances. HDB said that together they occupy about 10 sqm, roughly the size of a standard kitchen in newer HDB flats that have a service yard.
Are open-concept kitchens common in new BTO flats? Yes. HDB said the open-concept kitchen has been the standard design for new BTO flats since 2018, where the layout permits, and that floor plans with layout ideas are provided before flat selection.
Can I hang curtains in an open kitchen? We don't recommend fabric curtains beside the hob or sink. Venetian blinds or roller blinds in a wipeable fabric are easier to keep clean and safer near cooking. Keep curtains on the living and dining side, away from the hob, ideally in a washable fabric.
How do I make the kitchen and living room look like one space? Keep blinds and curtains in the same colour family, use day-night curtains where you sit, and choose one or two finishes for the kitchen carpentry that sit well with the living room.
When should I book the measure for a new BTO? Once you have your keys and the windows are in. Measuring the real frames, not the brochure plan, avoids blinds that clash with casement handles or curtains that stop short.
Ready to transform your home?
Chat with us on WhatsApp for a free consultation or quote.
Chat with us on WhatsApp